



Find your new home at Aspire in our collection of spacious townhomes and apartments for rent in Sherman, TX. Choose from studio, one, and two-bedroom floorplans, ranging from 506 to 1,466 sq ft, each designed to support your daily routine and give you the space you need.
The open-concept kitchen, with sleek cabinetry, granite countertops, and ... Read More
Find your new home at Aspire in our collection of spacious townhomes and apartments for rent in Sherman, TX. Choose from studio, one, and two-bedroom floorplans, ranging from 506 to 1,466 sq ft, each designed to support your daily routine and give you the space you need.
The open-concept kitchen, with sleek cabinetry, granite countertops, and modern appliances, sets the tone for the rest of the home. Luxury vinyl plank floors run throughout, and every unit comes with a private patio or balcony and a full-size washer and dryer.
Our one-bedroom apartments in Sherman give you room to spread out, while our two-story townhomes come with attached garages and a natural separation between your living and sleeping spaces, with many homes also including private yards. Our pet-friendly community amenities make sure every member of your household feels welcome and cared for. Browse the available floorplans below, or schedule a tour to see Aspire at Sherman in person.
Floor plans are artist's rendering. All dimensions are approximate. Actual product and specifications may vary in dimension or detail. Not all features are available in every rental home. Prices and availability are subject to change. Base rent is on monthly frequency. Additional fees may apply, such as but not limited to utilities, package delivery, trash, water, amenities, etc. Deposits vary. Please contact a representative for more details.
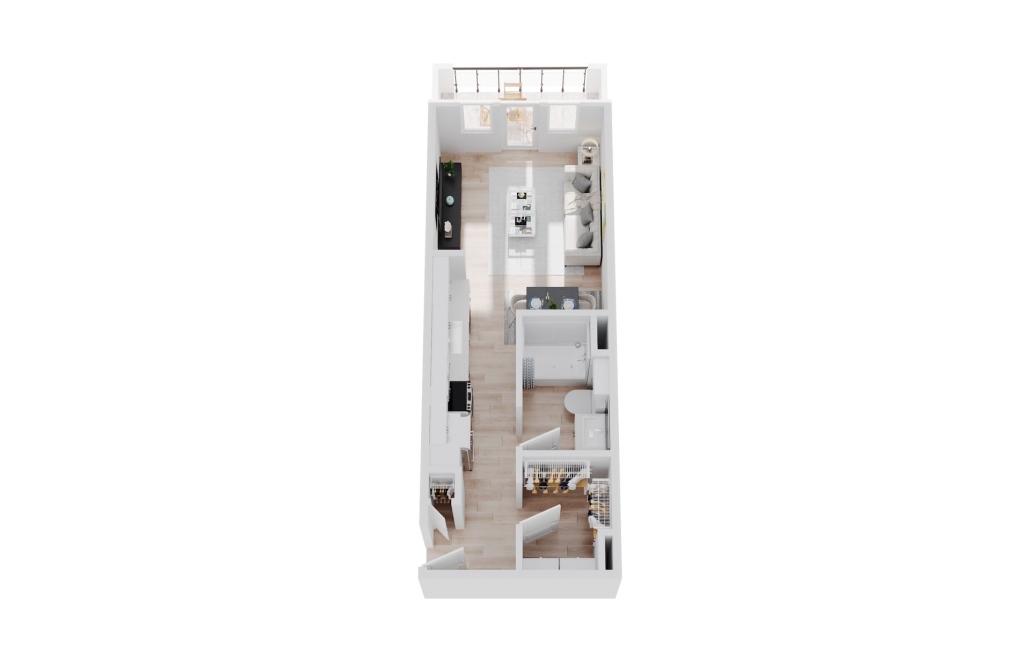
S1
Studio1 bath519 sq. ft.
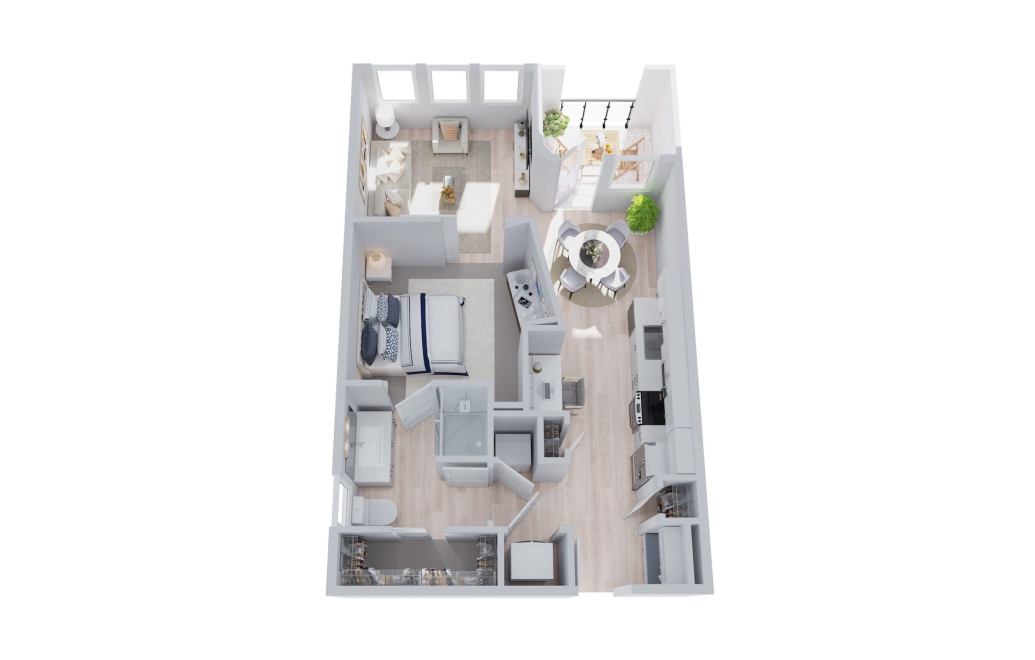
S2
Studio1 bath696 sq. ft.
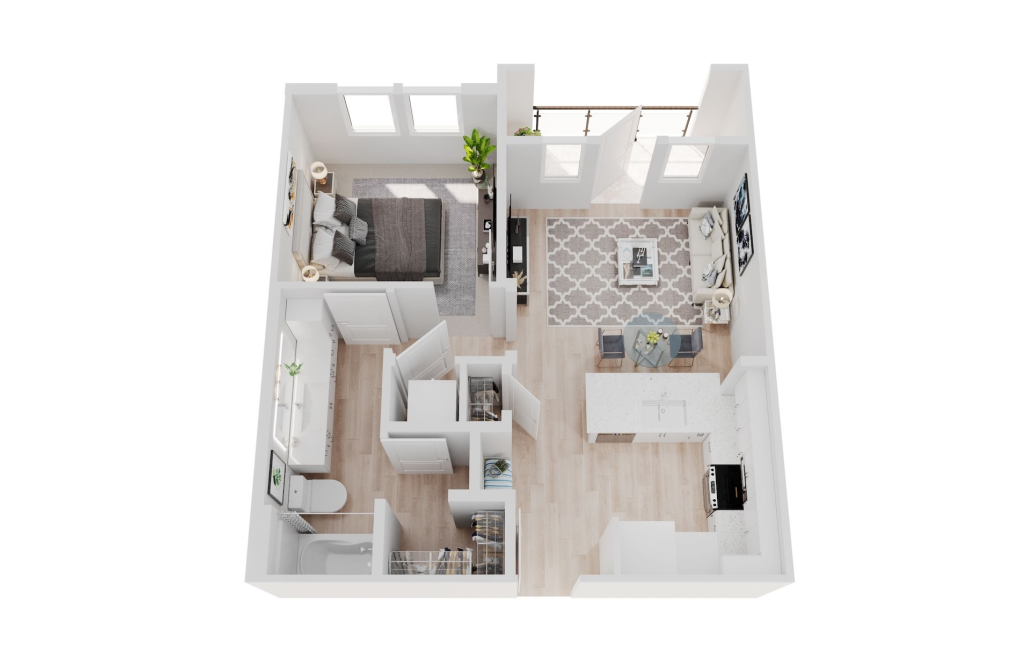
A1
1 bed1 bath634 sq. ft.
Only 1 left!
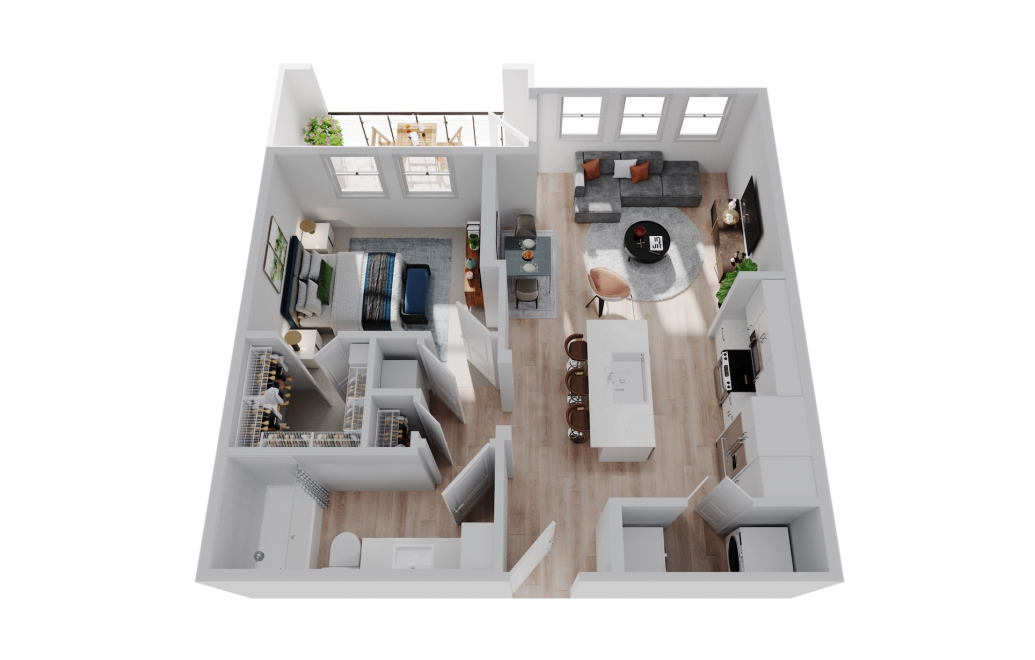
A2
1 bed1 bath707 sq. ft.

A3
1 bed1 bath720 sq. ft.
Only 1 left!

A4
1 bed1 bath764 sq. ft.
Only 3 left!
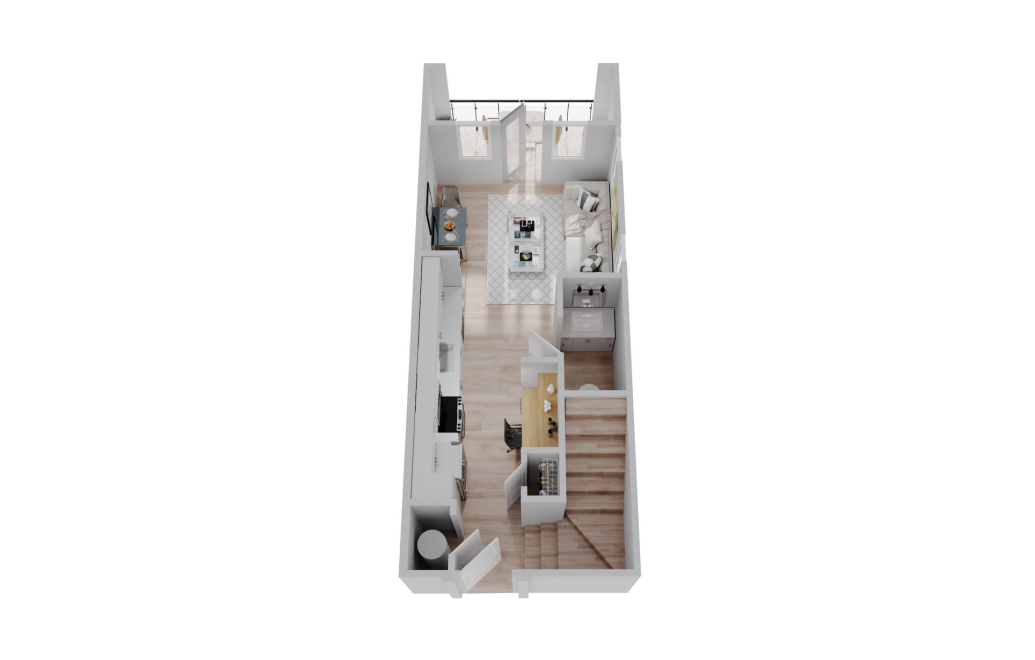
A5TH
1 bed1 bath816 sq. ft.
Only 2 left!
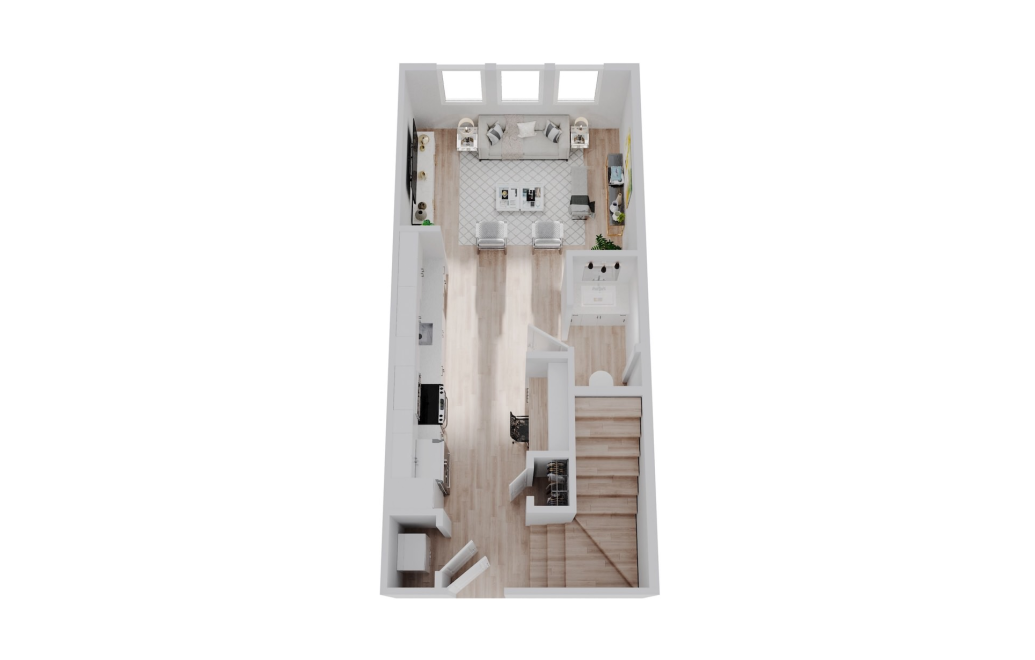
A6TH
1 bed1.5 bath824 sq. ft.

A7
1 bed1 bath964 sq. ft.
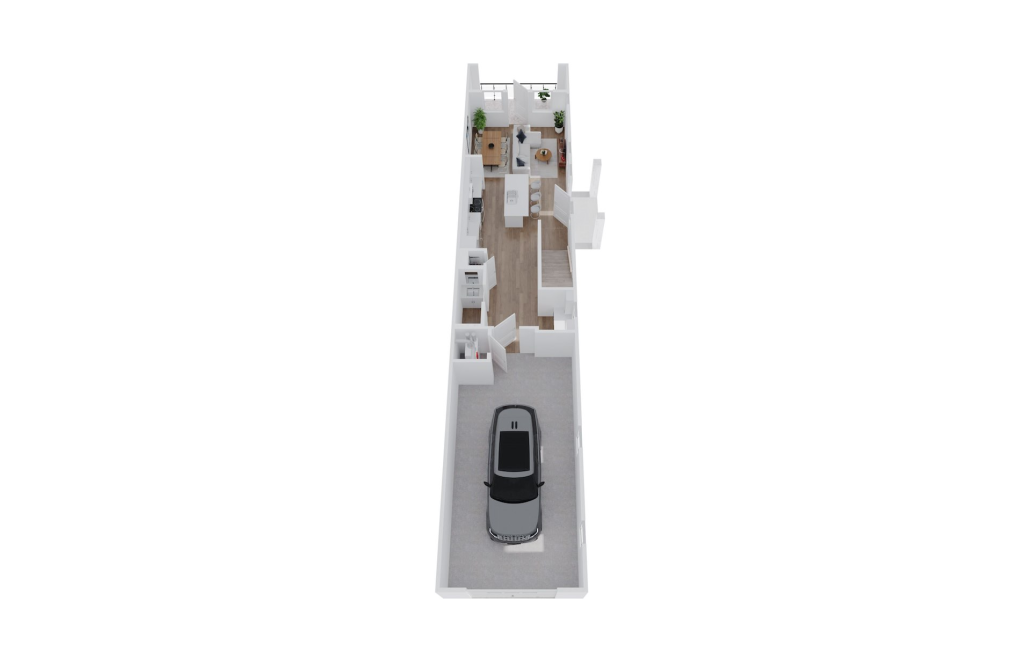
A8THG
1 bed1.5 bath1029 sq. ft.

B1
2 bed2 bath959 sq. ft.
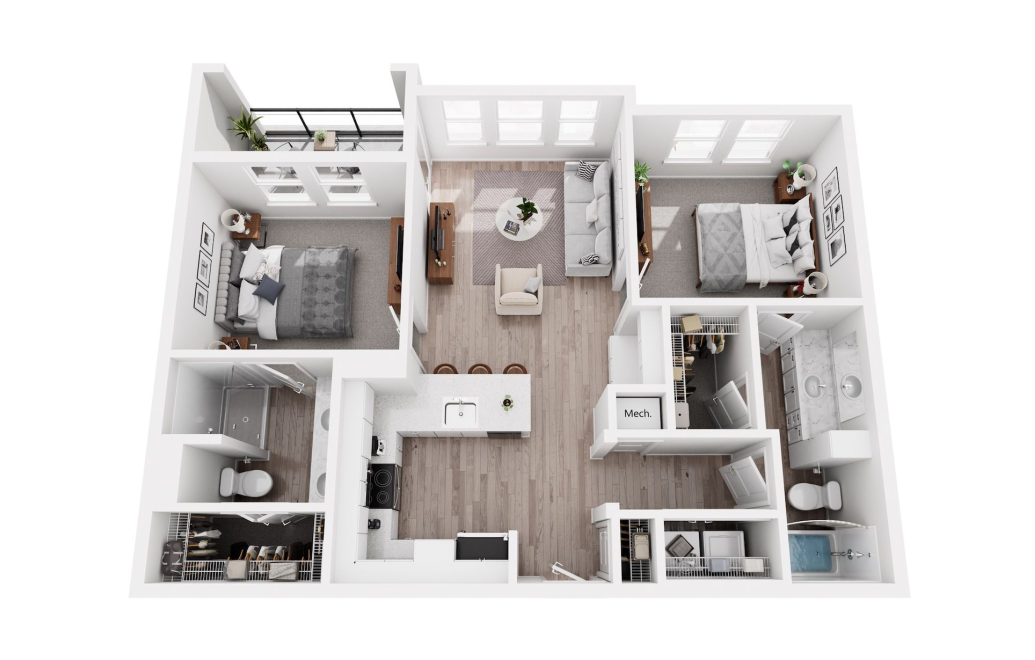
B1.1
2 bed2 bath959 sq. ft.
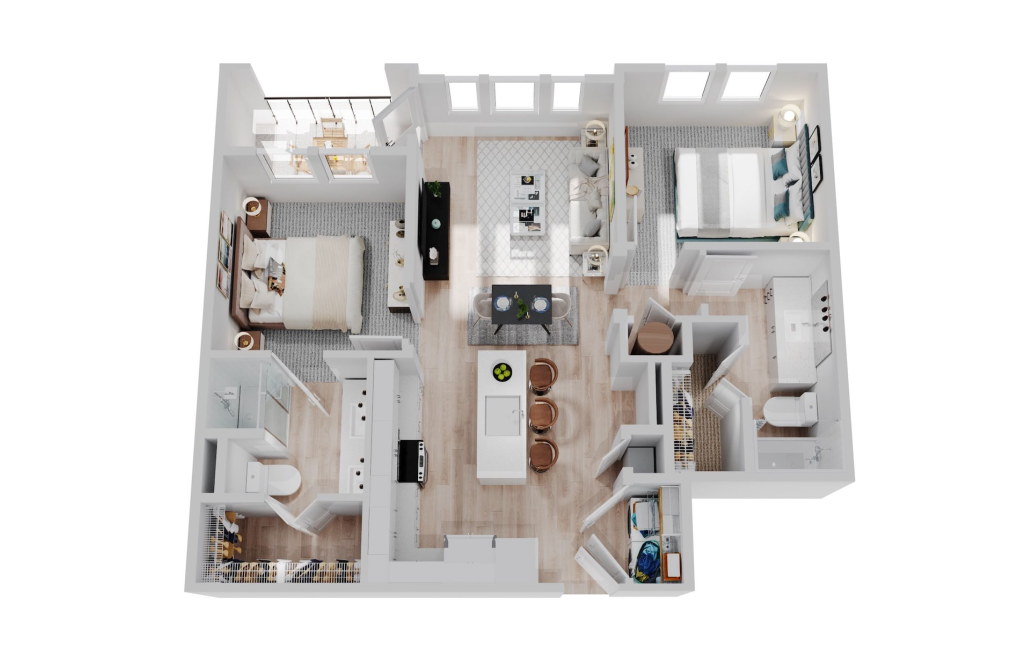
B2
2 bed2 bath1001 sq. ft.
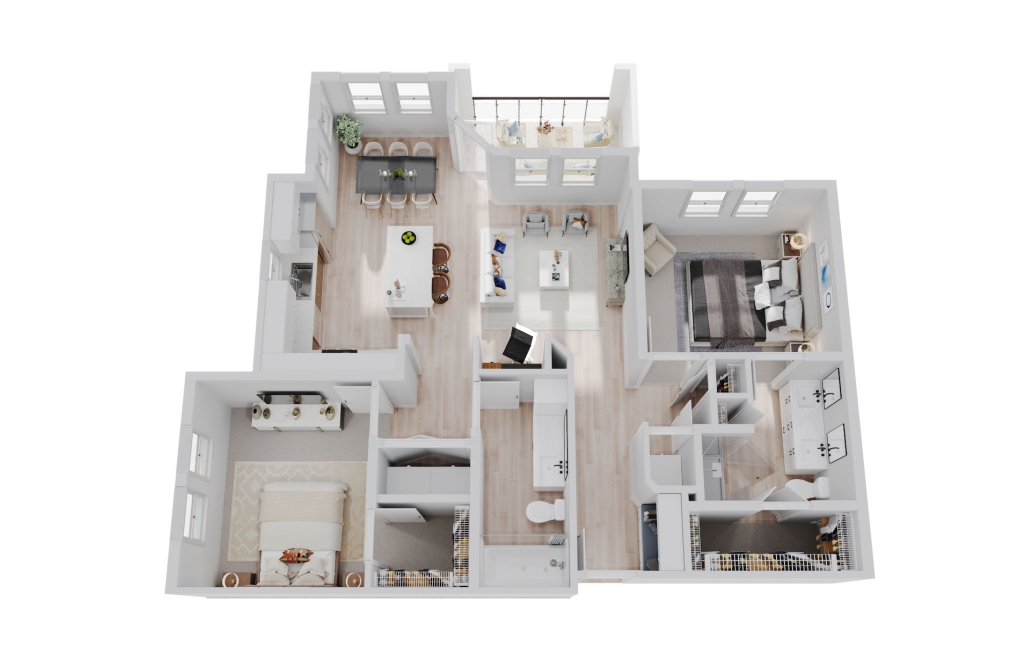
B3
2 bed2 bath1048 sq. ft.
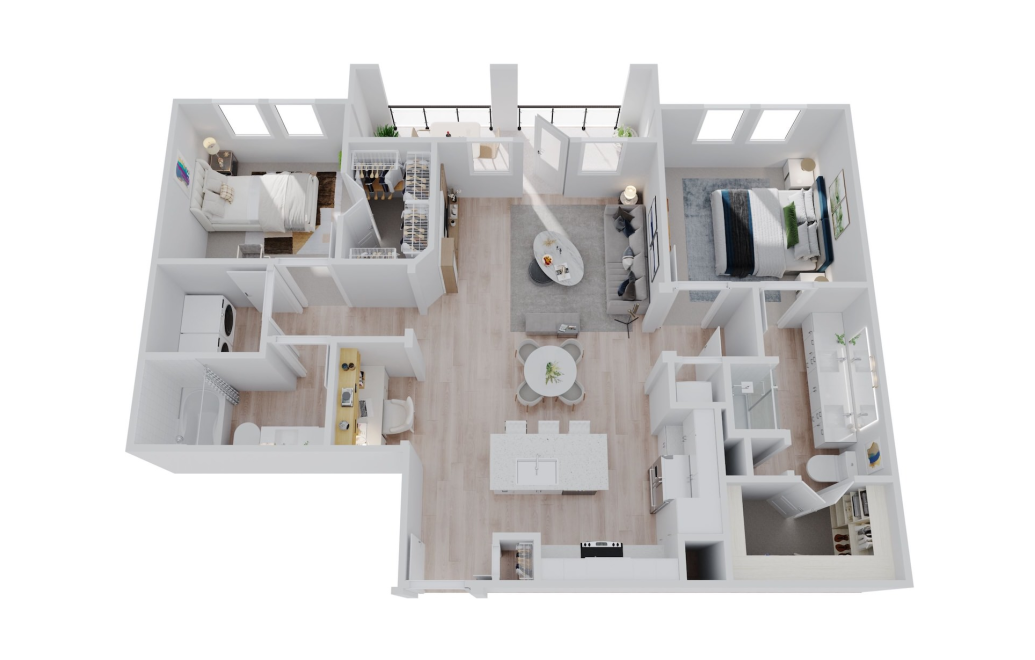
B4
2 bed2 bath1160 sq. ft.

B5
2 bed2 bath1180 sq. ft.
Only 2 left!

B6
2 bed2 bath1276 sq. ft.
Only 2 left!
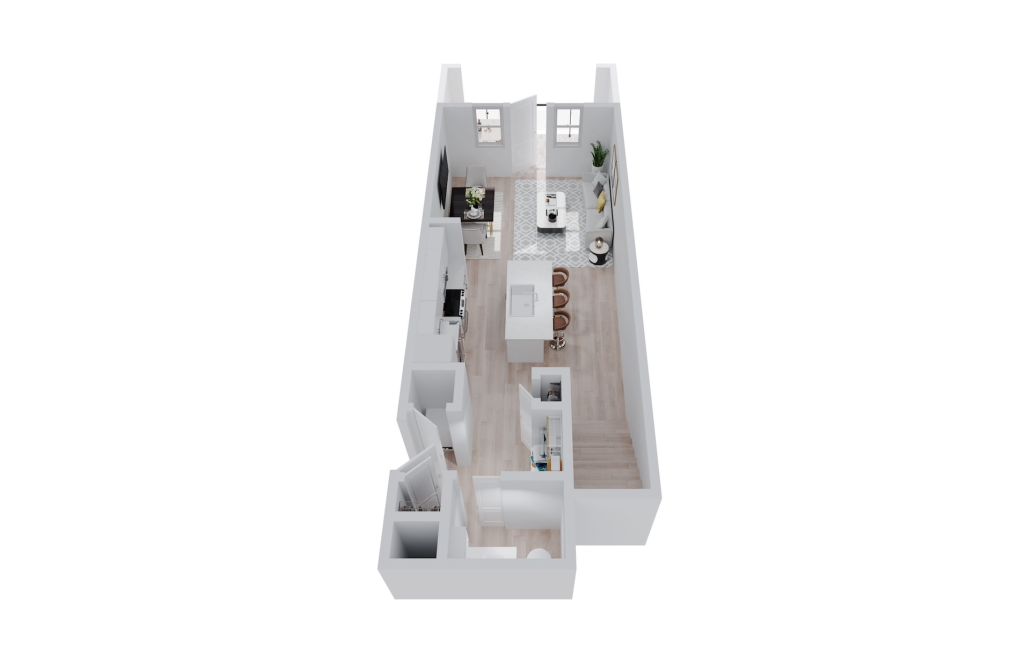
B7TH
2 bed2 bath1466 sq. ft.
Only 2 left!
Floor plans are artist's rendering. All dimensions are approximate. Actual product and specifications may vary in dimension or detail. Not all features are available in every rental home. Prices and availability are subject to change. Base rent is on monthly frequency. Additional fees may apply, such as but not limited to utilities, package delivery, trash, water, amenities, etc. Deposits vary. Please contact a representative for more details.